NEW HOME: NEW DESIGN!
We’re now all moved into our new house at last, a semi-detached brick house in Sussex, in the south of the UK. It’s so lovely to be here, right at the start of such a big creative project! We have lots of exciting plans and ideas for our new house and garden.
The first step in any good permaculture design is the SURVEY. This means that the first step in applying permaculture to our lives is to make detailed observations. So in practice, we are currently observing and noticing where there can be room for improvement in energy efficiency of the house, and outputs of the garden. For example, we take note of how much sun hits the garden and house and for how long, and at which times of day. This provides us with important data so that we can use it to make good design decisions later.
Some of the first observations were made early on, before we even moved in. We noticed from the EPC (energy performance certificate) that the house had lots of scope for improvement in energy performance. It did have loft insulation – the loft had been recently converted – but it had no cavity wall insulation at all. So that was first on our list.  We also had noticed that although the back garden faces south, it is also on a north facing slope and is overshadowed by huge trees on the bank behind the garden. This means that the house may not get much solar gain (passive heat from the sun) especially on the ground floor, where the living room also has a large north window, and therefore it’s even more important to save as much heat as possible with good insulation.
It was very easy arranging the cavity wall insulation. All it took was a phone call to a local company called Downs Energy, and a man came round very promptly to give us a quote. The following week we had cavity wall insulation – just like that! We are already noticing the difference in temperature. We also noticed that the roof get’s a lot of direct sunlight all day, and has scope for solar. We need to investigate this option further. This photo below was taken at around 4.30pm.
The aspect of the garden – with it’s north facing slope and overhanging trees – means that although it is south facing, it doesn’t currently get any direct sunlight we noticed, after the Autumn Equinox. The local council have notified us that these trees will be trimmed over the next few months, which will make a huge difference, but how much of a difference, we don’t yet know. So this means that it’s hard to plan for what we might plant in the garden at this stage. But whatever happens, I am sure that I’ll be needing to learn how to 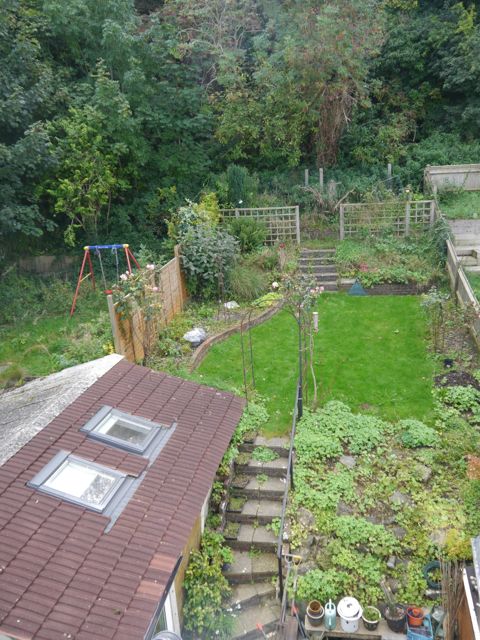 grow things in a shadier and cooler micro-climate than the one I’ve been used to for the past 12 years! I’ll be writing some future blogs specifically about the garden because that’ll be of interest to people who have similar aspect problems.
I think this house refurb and garden design is going to be an interesting journey, and I hope that you’ll be able to relate to the challenges I face. You probably have lots of tips to share with me too. If you want to follow my blog, please do by clicking on the ‘follow’ button on the bottom right of the screen and you’ll be first to know every time I post a new blog. And do check out my Facebook page here too if you fancy!

2 Comments
What an exciting adventure! Good luck with all your new plans.
I gave missed your posts. Great news about the move, hope that you’ll be able to share updates as your health allows.
San x