DESIGNING ‘ZONE ZERO’
In permaculture, we ‘zone’ our lives from the centre outwards, the theory being that the zones nearest the middle are the ones we give most attention to, our homes being in the very centre of these zones is considered to be in zone 0. But it doesn’t always follow that your home is the place you give the most attention to; in our modern lives many people spend most of their time outside the home at work etc. so their homes don’t get very much attention. However in my own life, I spend a lot of time at home so it gets a lot of my attention.
The important thing about zoning is that it’s a tool to help you make best use of the space, so that it gives you the kind of yields that you require.
If it’s the first time you’ve heard of zoning then it’s probably easier to describe how it’s used in the garden. In zone 1 – the place that you visit or pass by every day, usually several times a day, you would place the things that you need to give the most attention. For example, I would place plants such as salads and strawberries in this zone so that as I pass by, I can casually check for slugs or pest attacks, while harvesting them little and often so I can make the most of their yield potential. I would place fruit trees in a further out zone such as zone 3 because I don’t need to give them so much attention – in fact they only need pruning once a year, and the occasional visit to harvest the fruits.
Back in my zone 0 I have been noticing how the house functions for me now that we’ve been living here for 4 months. I’ve noticed that the way the house is laid out downstairs is very compartmentalised and this is really not working for me. So I started with a bit of permaculture analysis in my book (see image) and this is what I came up with:
What’s not working for us:
 1 We have a hall that separates the living space from the kitchen space, which I find really annoying because every time we have a meal, I have to serve the food out of a little hatch and then walk all the way around – through the hall – to the dining space. These flows through the house aren’t working well.
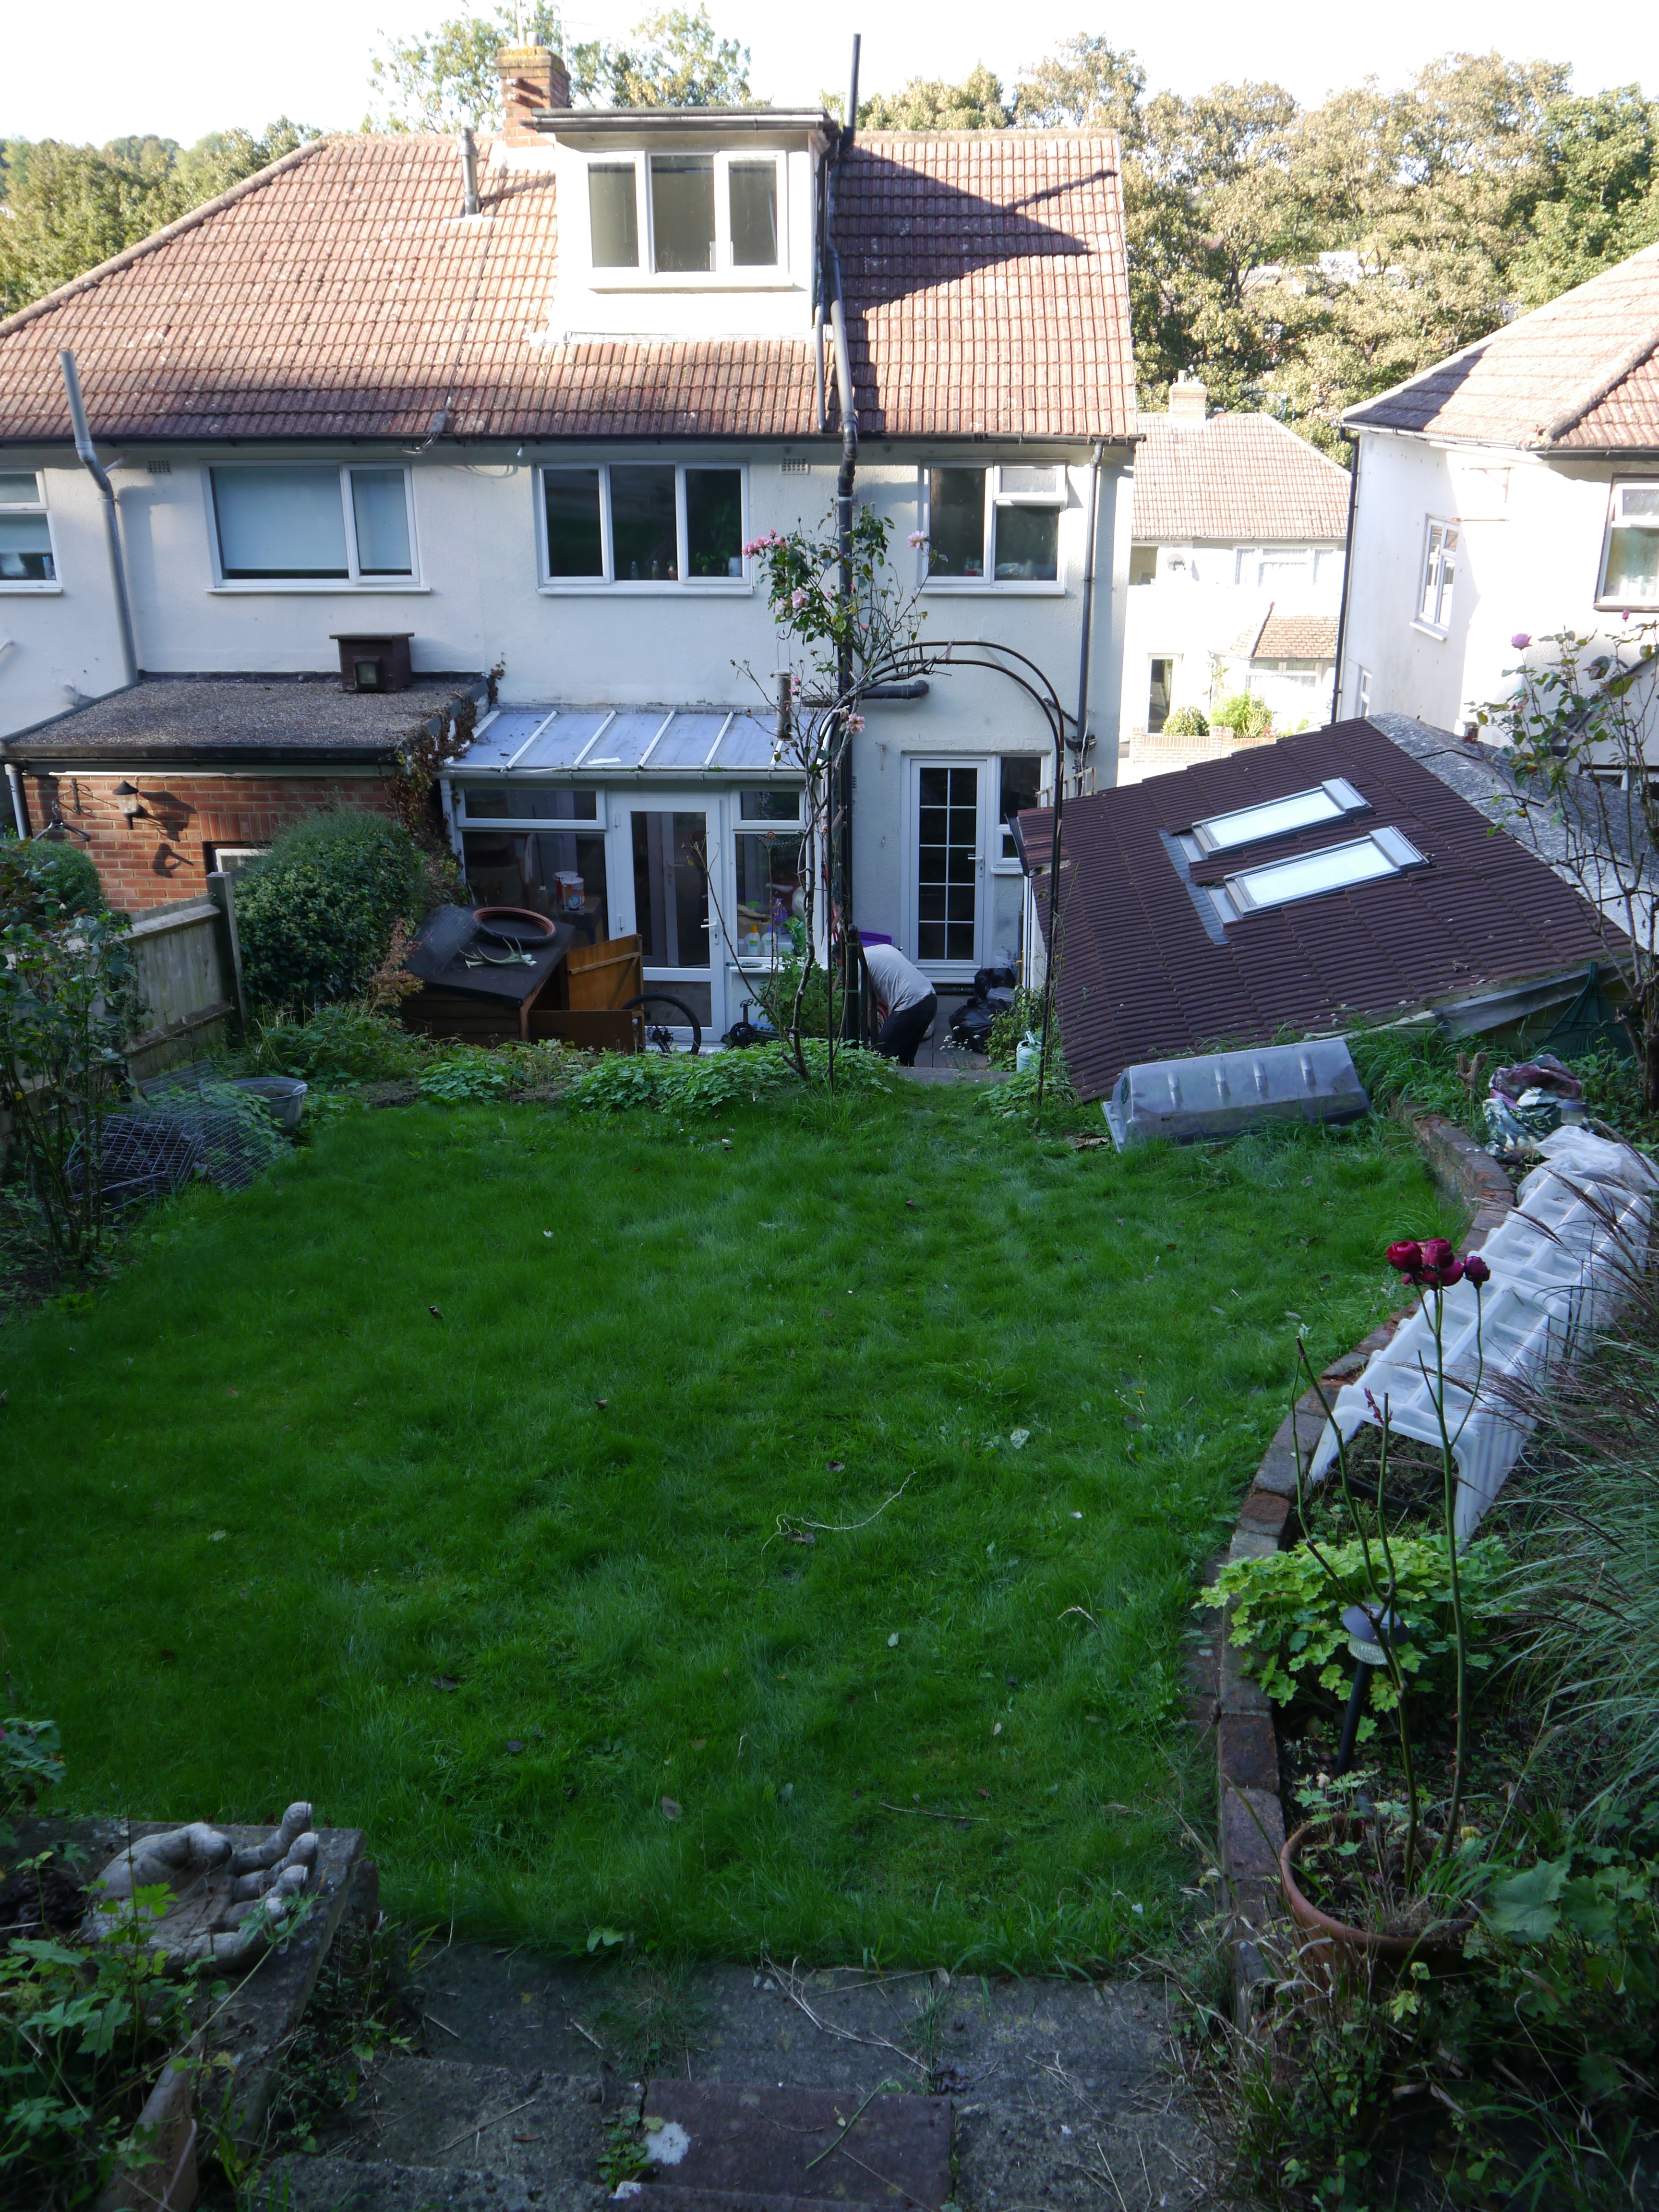
2 We have an old conservatory which is presently full of clutter waiting to go into the new shed, and it feels like it cuts us off from the garden.
3 The carpet in the living space is being trashed by our new kittens who seem to have taken a like to pulling it up at the edges!
4 The kitchen is very small and a little bit dated so could do with an upgrade – and both doors open into it which makes it feel smaller still.
5 No overhead lighting in the living space.
6 We don’t like the UPVC front door – it’s just ugly but it functions well.
7 The hall is small with lack of storage for coats and shoes

Things that are working well for us:
1 We’ve installed our new Moreso 5Kw wood burner which makes evenings lovely and cosy. It means we use the gas central heating less, and I’ve also started cooking soups and stews on it, saving further gas use.
2 We’ve had the solar panels installed and we are already generating energy every day, even though it’s winter time. This will save us money on our electric bills and help towards using less fossil fuels.
3 We have enough space! After living in a tiny wooden house, it is pleasant and novel for us all to have our own rooms and shed spaces.
 Having looked at the things that were working/not working for us, I then considered what we might do differently, which became the basis for a new permaculture design. Up until this point we’d been intending to remove the conservatory and build a new extension, so we could move the kitchen into that space, and create a bigger dining space with a utility space (and extra shower room) too. But my husband raised his concerns that this was ultimately going to cost us a lot of money, and would also cost us a lot in time and energy too (as well as environmental costs!). Making lots of decisions in a short space of time and having people you don’t know in your home for weeks can really take a lot out of you, especially when you have a chronic health condition like me. It would feel like we were ‘over-reaching’ in terms of health and money.
So using the permaculture principle of ‘the least change for the greatest effect’ I think we’ve come up with quite a good solution:
1 Use some of the money we’d put aside for the extension to pay off the mortgage, thus lightening the financial load, and use the rest of it to make the smaller changes we want to make to our existing layout.
2 Remove the hall wall – which is not load-bearing and something we could do ourselves – and move the sofa slightly so that we can easily walk from kitchen to dining area and to put pots of stew on the burner. 
3 Get the house re-wired (needs doing) and improve the lighting and sockets downstairs.
4 Use the south-facing conservatory to grow food in and around, effectively bringing the garden right up to and inside the house so that it no longer feels cut off from the garden.
5 Change the internal kitchen door so that it opens outwards into the living space.
6 Upgrade the kitchen reusing some of the unit carcasses.
7 Create a new log storage and recycling area outside the backdoor.
8 Put down a new wooden floor all throughout the ground floor (kitten-proof!)
9 Improve the hall area with more storage and with a new wooden front door.
Besides the permaculture principle of ‘the least change for the greatest effect’ I’ll also be using the ‘reuse/repurpose/recycle/freecycle’ approach to the changes and upgrades, and I’ll be looking for new items that are made of natural materials and that don’t pollute the environment. Using permaculture tools this way, I can create a better home for myself and my family that gives us the ‘yield’ of comfort, nourishment and a space to unwind and enjoy each others’ company.
I am really looking forward to using the conservatory as a growing space – one I wasn’t initially planning to have. This will be so useful because I can raised many of the plants for the garden from seed, saving lots of money. It’s good to get zone 0 working for us so that when it comes to creating zones 1 and 2 in the garden, we have a good foundation to build from. I’m hoping to create a front and back garden full of medicinal herbs, flowers and edibles as well as fruit and veg – that will be the next design I do, so watch this space!
